

Listing Courtesy of:  Doorify MLS / Listed By: PAT KIBLER, Coldwell Banker Advantage
 Doorify MLS / Listed By: PAT KIBLER, Coldwell Banker Advantage
 71 Portsmouth Island Drive Garner, NC 27529
Active (20 Days)
$479,900 (USD)
OPEN HOUSE TIMES
-
OPENSun, Oct 182:00 pm - 4:00 pm

Description
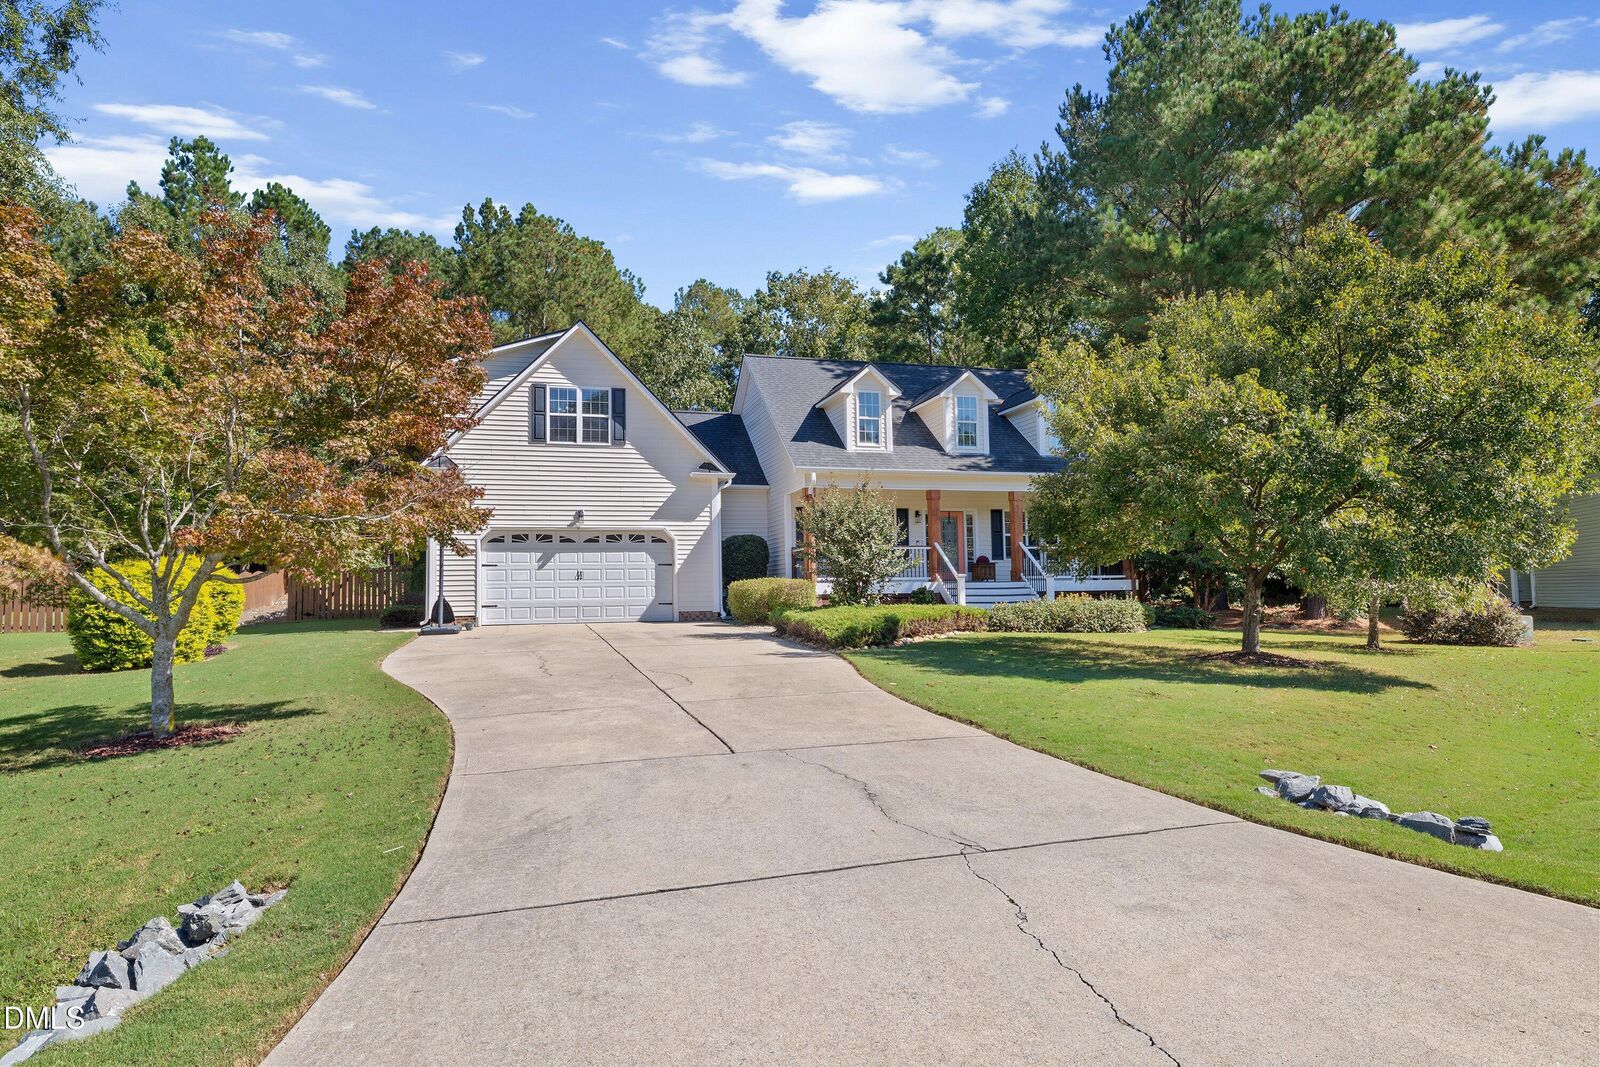
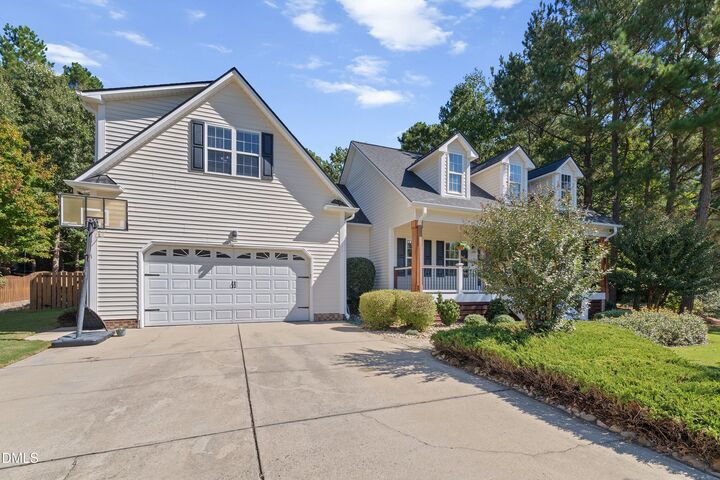
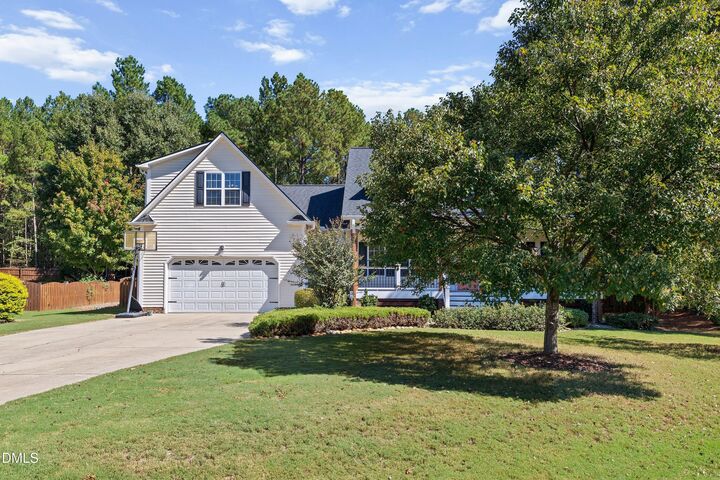
Location, Location, Location! A gorgeous rocking-chair front porch welcomes you home! Beautifully maintained 5-bedroom, 3-full-bath home nestled on a desirable cul-de-sac lot in the Cleveland School District! Offering a versatile floor plan, this magnificent home features a wonderful in-law suite, generous living spaces, and thoughtful details throughout. The main level boasts three spacious bedrooms, including a private primary suite, with a split-bedroom floor plan for added privacy. Enjoy a separate dining room, flowing real hardwood floors, ceramic tile in the bathrooms, and decorative subway tile in the kitchen. The spacious family room features a cozy fireplace, while extensive trim work adds charm and character throughout the home. The bright breakfast area and convenient eat-at bar provide the perfect spots for everyday dining and entertaining. The kitchen is equipped with beautiful quartz countertops, real wood cabinetry, abundant counter space and storage, stainless steel appliances, and a massive walk-in pantry. Retreat to the spacious primary suite, a relaxing haven designed with comfort and charm in mind. The beautifully appointed master bath showcases elegant French doors, exquisite decorative tile accents, and a stunning arched trim detail leading to the garden tub. Thoughtful architectural details add character and a touch of class. A separate glass-enclosed shower with a built-in seat adds both style and convenience, separate vanities. All spacious bedrooms include ceiling fans, and the roomy first-floor laundry room adds everyday convenience. Upstairs, you'll find two oversized bedrooms and a full bathroom, offering excellent flexibility for an in-law suite, teenagers, guests, or a private home office. Outdoor living is just as inviting, with a tastefully designed screened porch, separate grilling deck, and patio—perfect for relaxing or entertaining. The beautifully manicured lawn, mature trees, privacy fence, and storage shed complete the backyard retreat. Even better, the home has been freshly painted and features new carpet, so much of the work has already been done for you! With five bedrooms, three full baths, flexible living spaces, and inviting indoor and outdoor areas, this home has so much to offer. What are you waiting for? Come see all this beautiful home has to offer!
MLS #:
10197874
10197874
Taxes
$2,869(2027)
$2,869(2027)
Lot Size
0.45 acres
0.45 acres
Type
Single-Family Home
Single-Family Home
Building Name
Carroll Construction
Carroll Construction
Year Built
2007
2007
Style
Traditional, Craftsman, Cape Cod, Transitional, Colonial, Charleston, Contemporary, Farmhouse, Modern
Traditional, Craftsman, Cape Cod, Transitional, Colonial, Charleston, Contemporary, Farmhouse, Modern
Views
Neighborhood, Trees/Woods, Rural, Park/Greenbelt
Neighborhood, Trees/Woods, Rural, Park/Greenbelt
County
Johnston County
Johnston County
Community
Island Creek
Island Creek
Listed By
PAT KIBLER, Coldwell Banker Advantage
Source
Doorify MLS
Last checked Oct 13 2026 at 9:02 PM GMT+0000
Doorify MLS
Last checked Oct 13 2026 at 9:02 PM GMT+0000
Bathroom Details
- Full Bathrooms: 3
Interior Features
- Pantry
- High Speed Internet
- Smooth Ceilings
- Electric Range
- Microwave
- Ceiling Fan(s)
- Walk-In Closet(s)
- Dishwasher
- Entrance Foyer
- Disposal
- Laundry: Laundry Room
- Range Hood
- Windows: Blinds
- Electric Cooktop
- Self Cleaning Oven
- Water Softener
- Windows: Insulated Windows
- Water Heater
- Dressing Room
- Eat-In Kitchen
- In-Law Floorplan
- Double Vanity
- Separate Shower
- Laundry: Main Level
- Range
- Open Floorplan
- Walk-In Shower
- Plumbed for Ice Maker
- Bathtub/Shower Combination
- Recessed Lighting
- Soaking Tub
- Storage
- Water Closet
- Whirlpool Tub
- Dual Closets
- Second Primary Bedroom
- Crown Molding
- Exhaust Fan
- Ice Maker
- Energy Star Qualified Dishwasher
- Windows: Drapes
- Water Softener Owned
- Free-Standing Electric Oven
- Track Lighting
- Primary Downstairs
- Butler's Pantry
Subdivision
- Island Creek
Lot Information
- Cul-De-Sac
- Landscaped
- Secluded
- Level
- Back Yard
- Front Yard
- Few Trees
- Private
Heating and Cooling
- Heat Pump
- Central
- Propane
- Ceiling
- Central Air
- Ceiling Fan(s)
Homeowners Association Information
- Dues: $210/Annually
Flooring
- Carpet
- Hardwood
- Tile
- Ceramic Tile
Exterior Features
- Low Voc Paint/Sealant/Varnish
- Vinyl Siding
- Low Voc Insulation
- Roof: Shingle
- Roof: Architectural Shingle
Utility Information
- Utilities: Electricity Connected, Cable Available, Electricity Available, Phone Available, Cable Connected, Phone Connected, Sewer Available, Water Available, Septic Connected, Water Connected, Underground Utilities, Propane, Sewer Connected
- Sewer: Public Sewer
School Information
- Elementary School: Johnston - Cleveland Elementary
- Middle School: Johnston - Cleveland Middle
- High School: Johnston - Cleveland High School
Garage
- Attached Garage
Parking
- Attached
- Garage
- Driveway
- Garage Door Opener
- Covered
- Concrete
- Oversized
- Garage Faces Front
- Paved
- Additional Parking
Stories
- Two
Living Area
- 2,722 sqft
Location
Disclaimer: Listings marked with a Doorify MLS icon are provided courtesy of the Doorify MLS, of North Carolina, Internet Data Exchange Database. Brokers make an effort to deliver accurate information, but buyers should independently verify any information on which they will rely in a transaction. The listing broker shall not be responsible for any typographical errors, misinformation, or misprints, and they shall be held totally harmless from any damages arising from reliance upon this data. This data is provided exclusively for consumers’ personal, non-commercial use. Copyright 2024 Doorify MLS of North Carolina. All rights reserved. Data last updated 9/10/24 06:44
