

Listing Courtesy of:  Doorify MLS / Listed By: REBECCA FISHER, Coldwell Banker Advantage
 Doorify MLS / Listed By: REBECCA FISHER, Coldwell Banker Advantage
 65 Shenandoah Court Clayton, NC 27520
Active (2 Days)
$365,000 (USD)
OPEN HOUSE TIMES
-
OPENSun, Oct 111:00 pm - 3:00 pm
Description
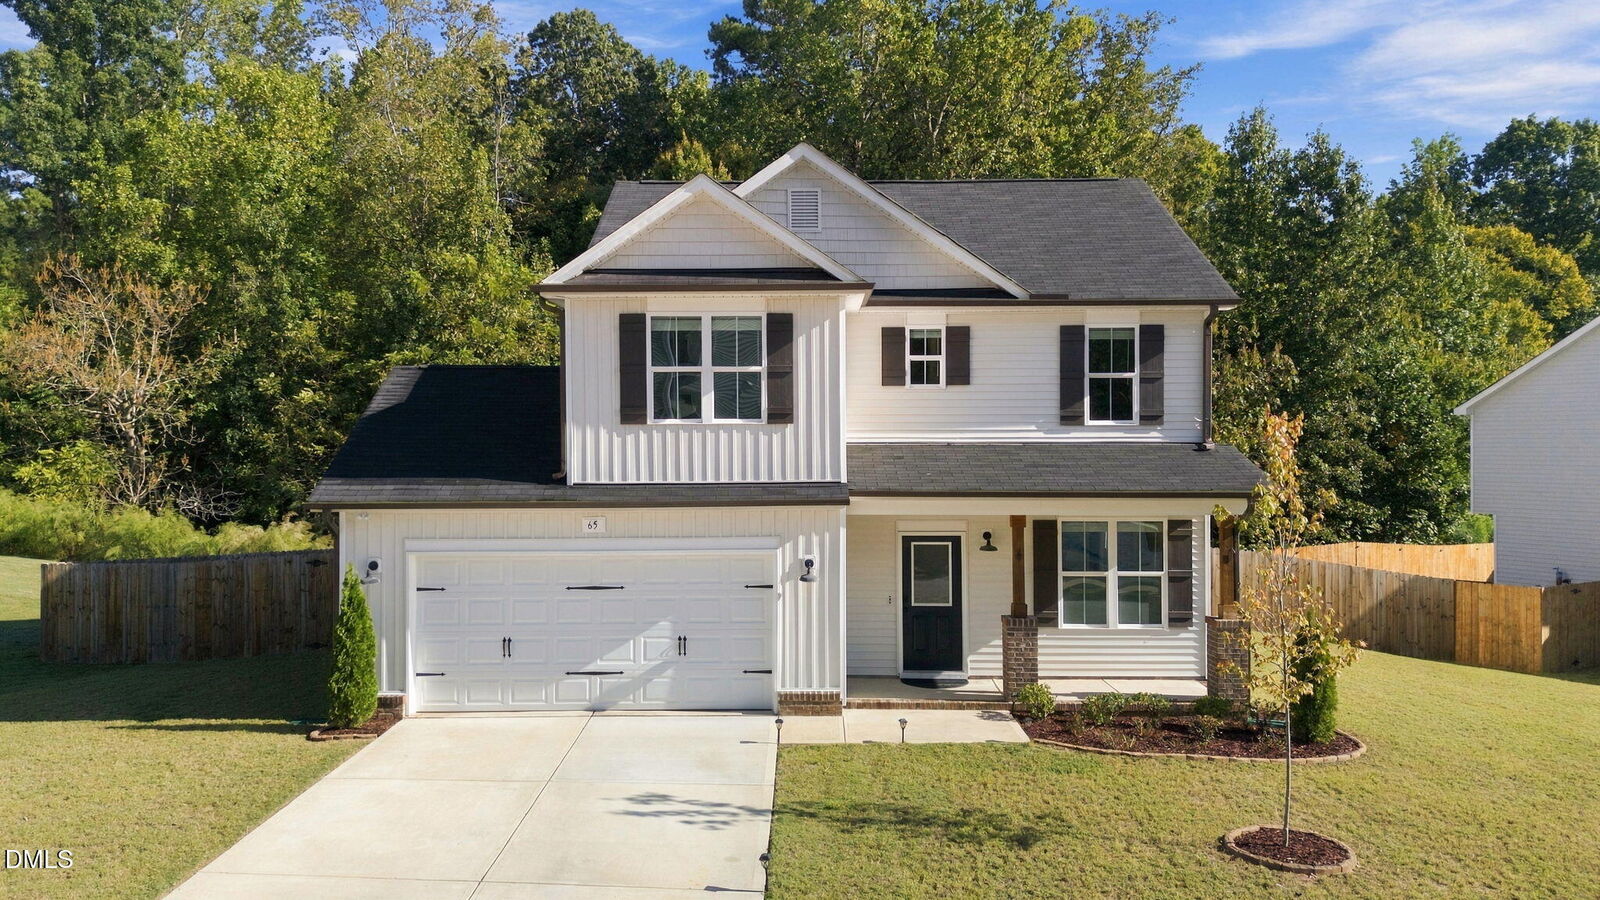
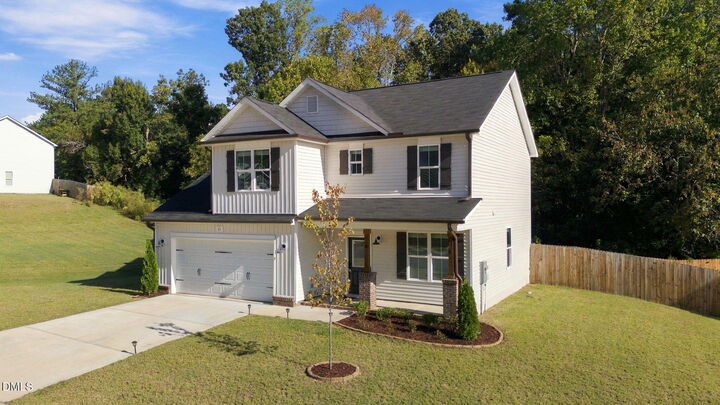
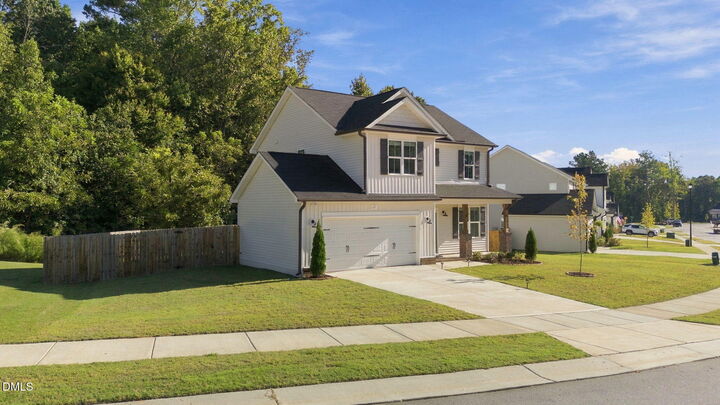
Built just two years ago, 65 Shenandoah Court offers the benefits of newer construction along with the space and features today's buyers are looking for. This 4-bedroom, 2.5-bath home features an inviting kitchen with granite countertops and a spacious island, creating the perfect gathering spot for everyday meals and entertaining. The functional floor plan provides room to spread out, work from home, welcome guests, or create the flex space you've been wanting. Outside, enjoy the privacy of a fully fenced backyard, perfect for relaxing or entertaining. Located on a quiet cul-de-sac in Clayton, this home offers a convenient location close to shopping, dining, schools, and major roadways. Nearly new, 4 bedrooms, granite countertops, a kitchen island, and a private fenced backyard, all at an attractive $365,000 price point. Come see 65 Shenandoah Court before it's gone!
MLS #:
10197628
10197628
Taxes
$3,639(2026)
$3,639(2026)
Lot Size
9,583 SQFT
9,583 SQFT
Type
Single-Family Home
Single-Family Home
Year Built
2024
2024
Style
Traditional, Craftsman
Traditional, Craftsman
County
Johnston County
Johnston County
Community
100 Edenburgh Condos
100 Edenburgh Condos
Listed By
REBECCA FISHER, Coldwell Banker Advantage
Source
Doorify MLS
Last checked Oct 11 2026 at 2:47 PM GMT+0000
Doorify MLS
Last checked Oct 11 2026 at 2:47 PM GMT+0000
Bathroom Details
- Full Bathrooms: 2
- Half Bathroom: 1
Interior Features
- Pantry
- Smooth Ceilings
- Kitchen Island
- Electric Water Heater
- Electric Range
- Microwave
- Refrigerator
- Ceiling Fan(s)
- Granite Counters
- Walk-In Closet(s)
- Dishwasher
- Entrance Foyer
- Disposal
- Dryer
- Washer
- Laundry: Laundry Closet
- Laundry: Electric Dryer Hookup
- Windows: Blinds
- Self Cleaning Oven
- Bookcases
- Laundry: In Hall
- Eat-In Kitchen
- High Ceilings
- Laundry: Upper Level
- Bathtub/Shower Combination
- Shower Only
- Stainless Steel Appliance(s)
Subdivision
- 100 Edenburgh Condos
Lot Information
- Landscaped
- Partially Cleared
Property Features
- Fireplace: Family Room
- Foundation: Block
Heating and Cooling
- Heat Pump
- Electric
- Zoned
- Central Air
Homeowners Association Information
- Dues: $550/Annually
Flooring
- Carpet
- Laminate
- Luxury Vinyl
- Plank
Exterior Features
- Brick
- Vinyl Siding
- Shake Siding
- Board & Batten Siding
- Roof: Shingle
Utility Information
- Sewer: Public Sewer
School Information
- Elementary School: Johnston - Cooper Academy
- Middle School: Johnston - Riverwood Middle
- High School: Johnston - Clayton High
Garage
- Attached Garage
Parking
- Attached
- Garage
- Driveway
- Garage Door Opener
- Concrete
- Garage Faces Front
Stories
- Two
Living Area
- 1,726 sqft
Location
Disclaimer: Listings marked with a Doorify MLS icon are provided courtesy of the Doorify MLS, of North Carolina, Internet Data Exchange Database. Brokers make an effort to deliver accurate information, but buyers should independently verify any information on which they will rely in a transaction. The listing broker shall not be responsible for any typographical errors, misinformation, or misprints, and they shall be held totally harmless from any damages arising from reliance upon this data. This data is provided exclusively for consumers’ personal, non-commercial use. Copyright 2024 Doorify MLS of North Carolina. All rights reserved. Data last updated 9/10/24 06:44
